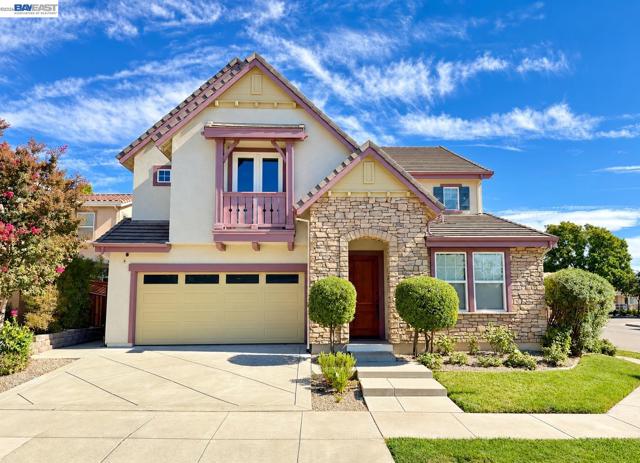
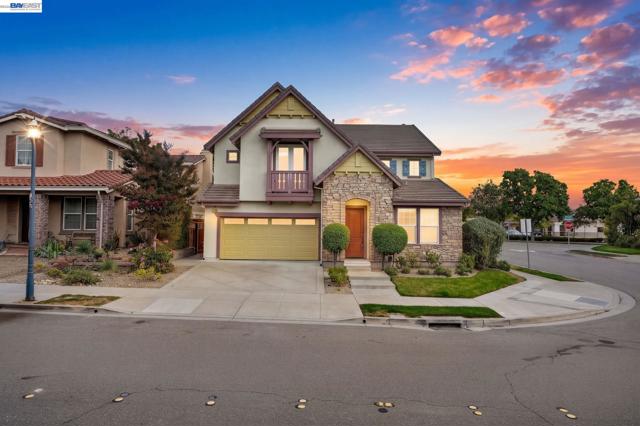
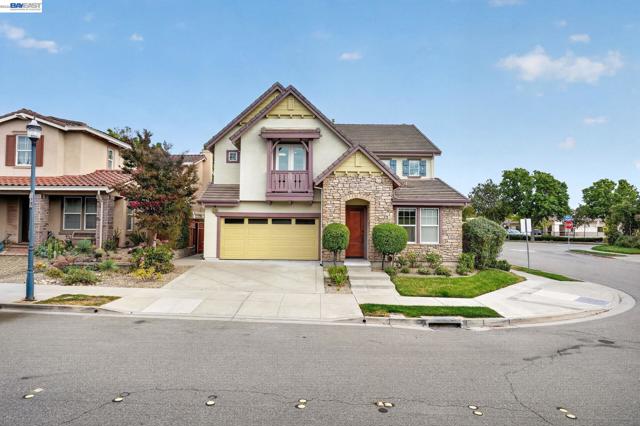
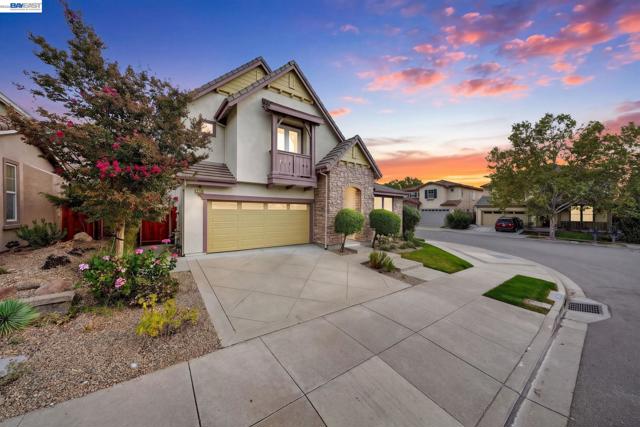
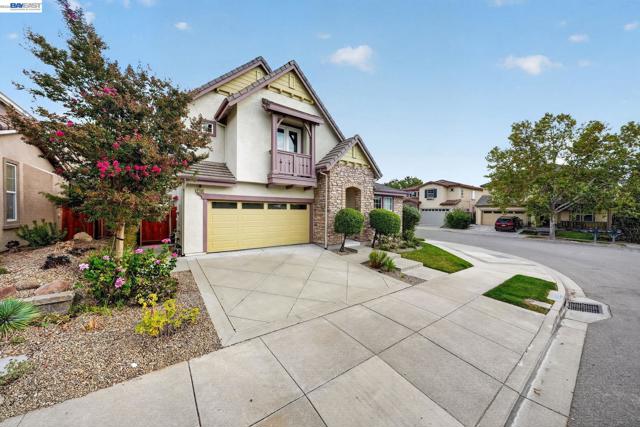
Property photo 1
Property photo 2
Property photo 3
Property photo 4
Property photo 5
4 Beds
3 Baths
3,100 sqft

$2,595,888

2700 Salisbury Way, SAN RAMON CA, 94582

Price per sqft$837.38
Built in2005
Property size3,100 sqft
Property typeResidential

Overview

Active

Listed Oct 7, 2026

Updated 3 days ago

Welcome to 2700 Salisbury Way, a beautifully upgraded luxury residence in the heart of Windemere. Offering approximately 3,100 sq. ft., the thoughtfully designed floor plan features 4 bedrooms and 3 full baths, including a bedroom and full bath on the main level. High ceilings and an open, light-filled layout create an impressive sense of space, beginning with a soaring two-story formal living area highlighted by a statement chandelier and flowing into a dedicated formal dining space. The family area connects naturally to the spacious kitchen, where an impressive 10-foot Silestone island anchors the heart of the home. Heated marble floors, a striking marble staircase, marble architectural details and ambient lighting add distinctive character to the main level, complemented by crown molding throughout. Upstairs, hardwood flooring leads to the spacious primary suite and two additional bedrooms, while two beautifully upgraded bathrooms feature heated floors. Modern comforts include solar-powered motorized shades, an 8.9 kW solar system, tankless water heater, Nest thermostat, security system and two EV charging outlets. A finished garage and low-maintenance porcelain-tiled backyard add to the home s thoughtful functionality. Set on a desirable corner lot with added privacy, the home also features fresh exterior paint and newly replaced side fencing. Just steps from Live Oak Elementary and close to Windemere Ranch Middle and Dougherty Valley High, enjoy top-rated schools, nearby San Ramon Sports Park, and easy access to the beautiful parks and trails that define the Windemere lifestyle.

$17,271/mo

Est. mortgage payment based on a $2,595,888 home price.

All estimates are provided by Luxury Presence for informational purposes only. Actual amounts may vary.

Additional information

MLS® ID
41149531BE

Interior Features

Bedrooms
4
Bathrooms
3
Fireplace
Yes
Cooling
Yes
Heating
Yes
Basement
No

Exterior Features

Lot Size
0.12 Acres

Other Property Details

Garage
Yes

Listed by Preiyaa Anand with Compass
Listing Contact: 510-299-3089 

Based on information from The MLSTM / Combined LA/Westside Multiple Listing Service, Inc. IDX information is provided exclusively for consumers' personal, non-commercial use, it may not be used for any purpose other than to identify prospective properties consumers may be interested in purchasing. All information is deemed reliable but not guaranteed and should be independently reviewed and verified. Property locations as displayed on any map are best approximations only and exact locations should be independently verified. All properties are subject to prior sale, change or withdrawal, and may or may not be listed by the office/agent presenting the information. Neither listing broker(s) nor Emma Nittolo | CA DRE# 02221343 shall be responsible for any typographical errors, misinformation, misprints and shall be held totally harmless. 

©2026 Combined L.A./Westside MLS. All rights reserved.

Data last updated 10/8/2026

.     

Powered by Luxury Presence
