Property photo 1
Property photo 2
Property photo 3
Property photo 4
Property photo 5
3 Beds
3 Baths
1,790 sqft

$1,350,000

2450 Chelsea Pl Unit: A, Santa Monica CA, 90404

Price per sqft$754.19
Built in1992
Property size1,790 sqft
Property typeTownhomes

Overview

Pending

Listed Aug 6, 2026

Updated 4 days ago

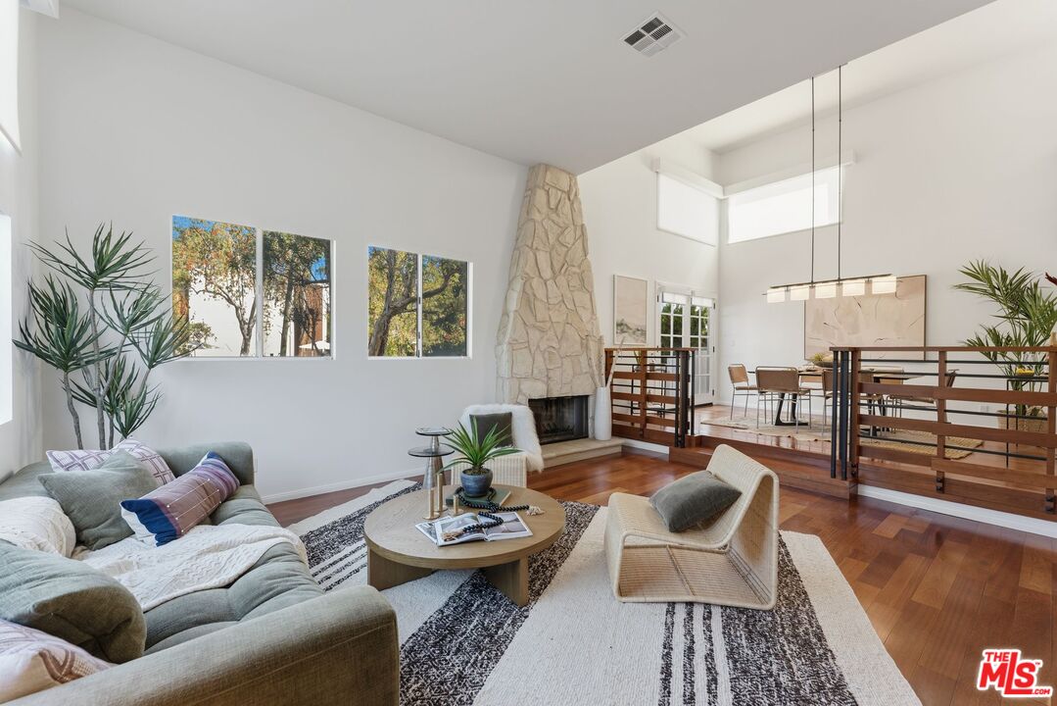
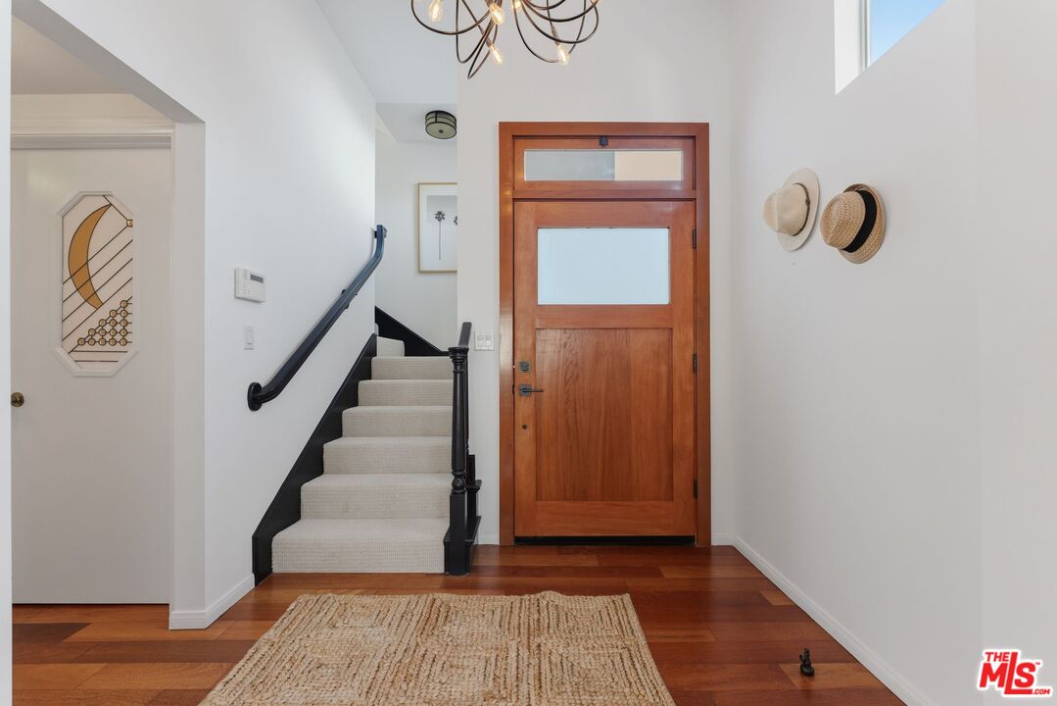
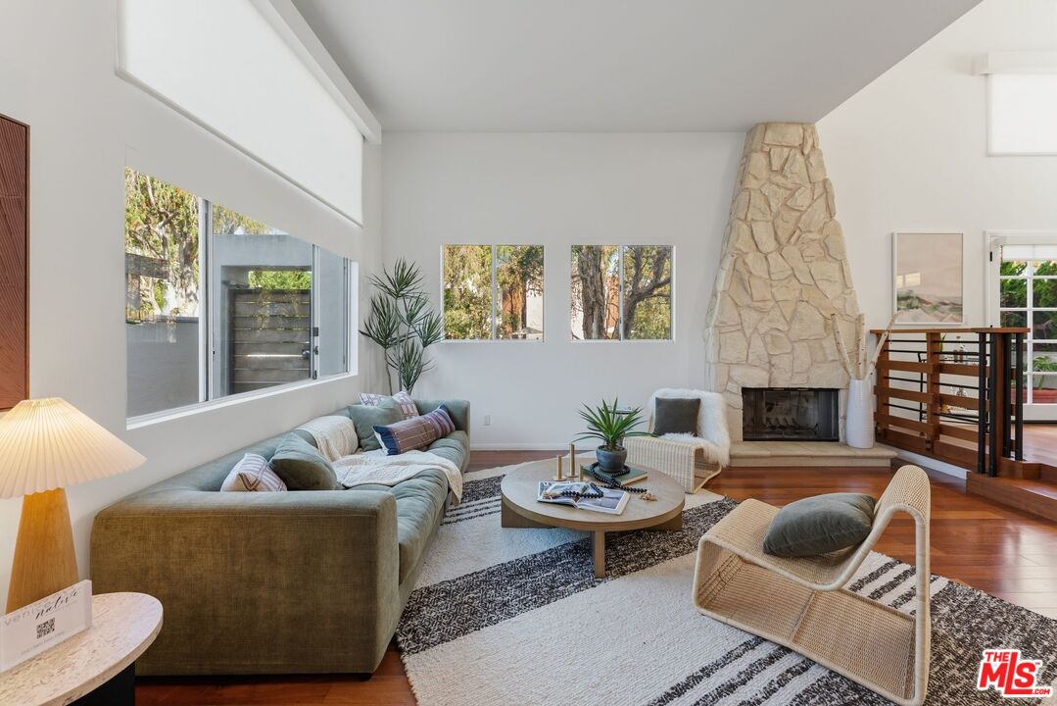
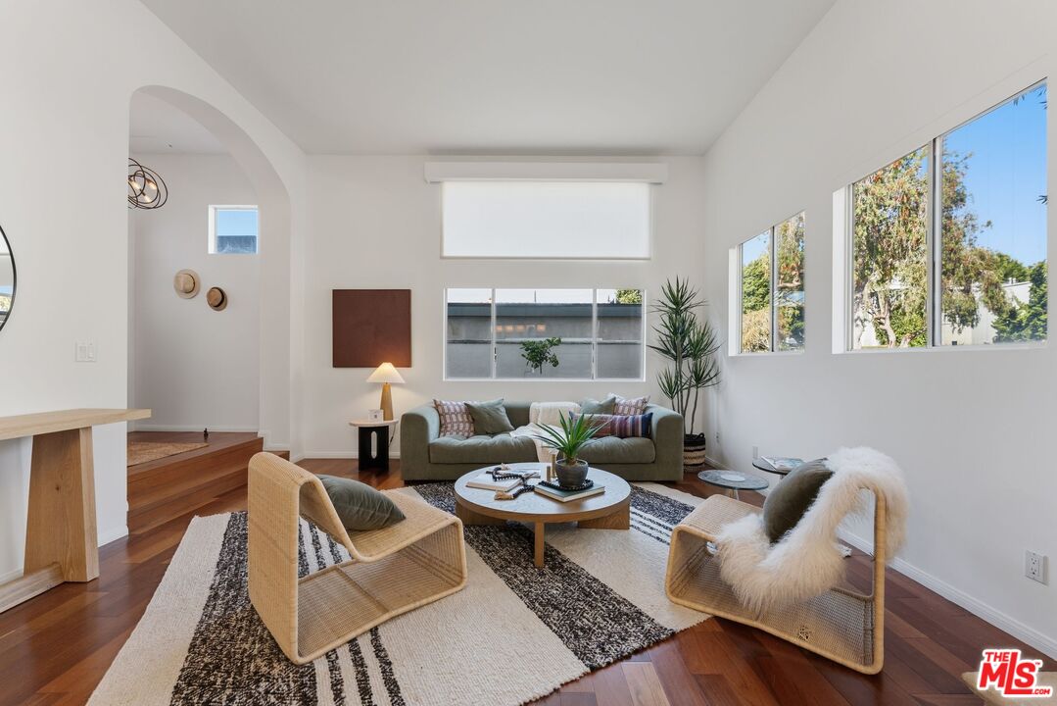
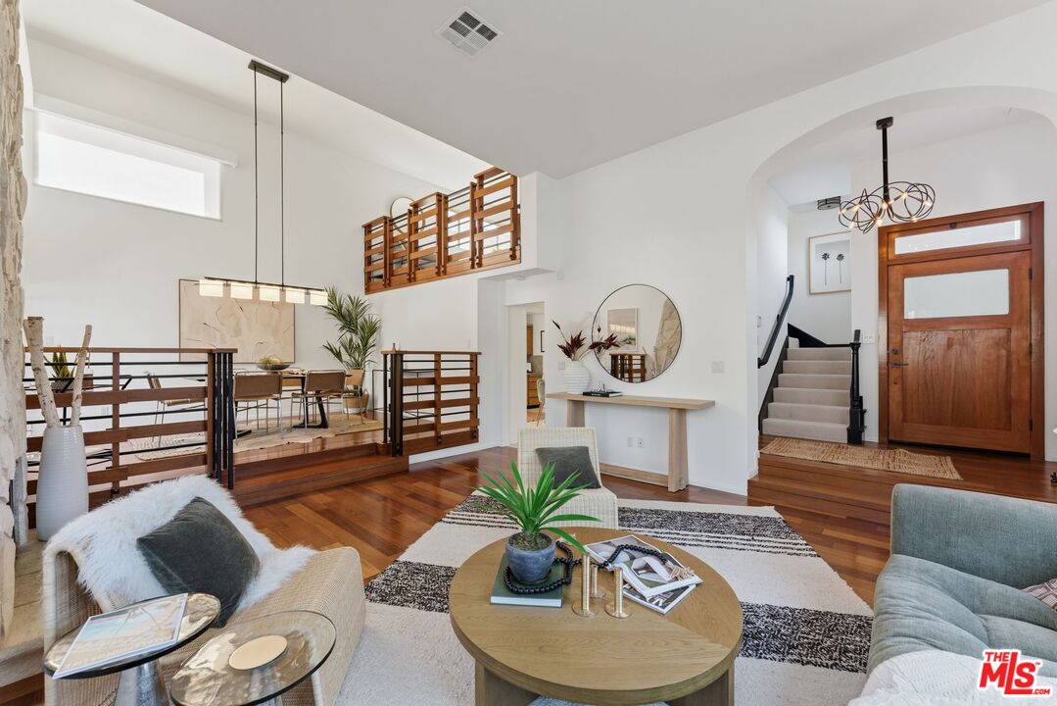
Offering approximately 1,790 square feet of light-filled living space, this exceptional front-end unit 3 bedroom, 2.5 bath residence lives like a single family home, featuring a private two car garage with direct access, a separate storage room, as well as two outstanding private outdoor spaces, central air conditioning and in-unit laundry. Soaring ceilings, rich wood floors, and oversized windows fill the open-concept living and dining areas with natural light, creating an airy, inviting atmosphere throughout. A versatile mezzanine loft overlooks the main living space and is ideal as a family room, media lounge, or home office. The spacious primary suite features dual-aspect windows, a generous walk-in closet, and a spa-inspired bath with dual vanities and an oversized shower. Two additional bedrooms and a full bath provide comfortable accommodations for family, guests, or flexible work-from-home living. Designed for effortless indoor-outdoor living, the dining area opens to a large private patio, while the expansive rooftop deck offers sweeping Santa Monica Mountain views and exceptional space for entertaining or relaxing under the California sky. Ideally located in the heart of Santa Monica, just moments from award-winning schools, neighborhood parks, Montana Avenue, and the beach bike path, you'll enjoy easy access to Erewhon, Trader Joe's, Bristol Farms, Whole Foods, Fia, Chelsea, and Milo & Olive. A rare opportunity to enjoy the space, privacy, and lifestyle of a single-family home with the convenience of townhome living in one of the Westside's most sought-after neighborhoods.

$8,982/mo

Est. mortgage payment based on a $1,350,000 home price.

All estimates are provided by Luxury Presence for informational purposes only. Actual amounts may vary.

Additional information

MLS® ID
26869215

Interior Features

Bedrooms
3
Bathrooms
3
Fireplace
Yes
Cooling
Yes
Heating
Yes
Basement
No

Exterior Features

Lot Size
0.12 Acres

Other Property Details

Association Fee Frequency
Monthly
Garage
Yes
View
Yes

Listed by Janet Heinzle with Douglas Elliman of California, Inc.
Listing Contact: 310-804-3499 

Based on information from The MLSTM / Combined LA/Westside Multiple Listing Service, Inc. IDX information is provided exclusively for consumers' personal, non-commercial use, it may not be used for any purpose other than to identify prospective properties consumers may be interested in purchasing. All information is deemed reliable but not guaranteed and should be independently reviewed and verified. Property locations as displayed on any map are best approximations only and exact locations should be independently verified. All properties are subject to prior sale, change or withdrawal, and may or may not be listed by the office/agent presenting the information. Neither listing broker(s) nor Emma Nittolo | CA DRE# 02221343 shall be responsible for any typographical errors, misinformation, misprints and shall be held totally harmless. 

©2026 Combined L.A./Westside MLS. All rights reserved.

Data last updated 9/11/2026

.     

Powered by Luxury Presence
